
Kitchens
- Layout and services moved to suit how you actually cook
- Cabinetry, counters and backsplash specified together
- Appliance fit confirmed before anything is ordered
- Lighting split across the right circuits
Kitchens, bathrooms, basements and whole-home rebuilds — scoped in one place, sequenced in one order, run by one crew that does not disappear between trades.


Every renovation runs through the same five phases. Work done out of order gets undone.
Demolition, disposal, and the first honest look at what is behind the walls.
Framing, plumbing, electrical, HVAC — the work that gets inspected.
Insulation, vapour barrier, drywall, tape and prime.
Flooring, cabinetry, tile, trim and paint, in that order.
Deficiencies cleared, everything tested, the space cleaned properly.
Kitchens, bathrooms and basements are where services, water and code all meet at once. This is what we do differently in each.


Filter by room, or open any photo full-size. These images show the finishes and standards we work to — ask us for photographs of recent projects in your area.

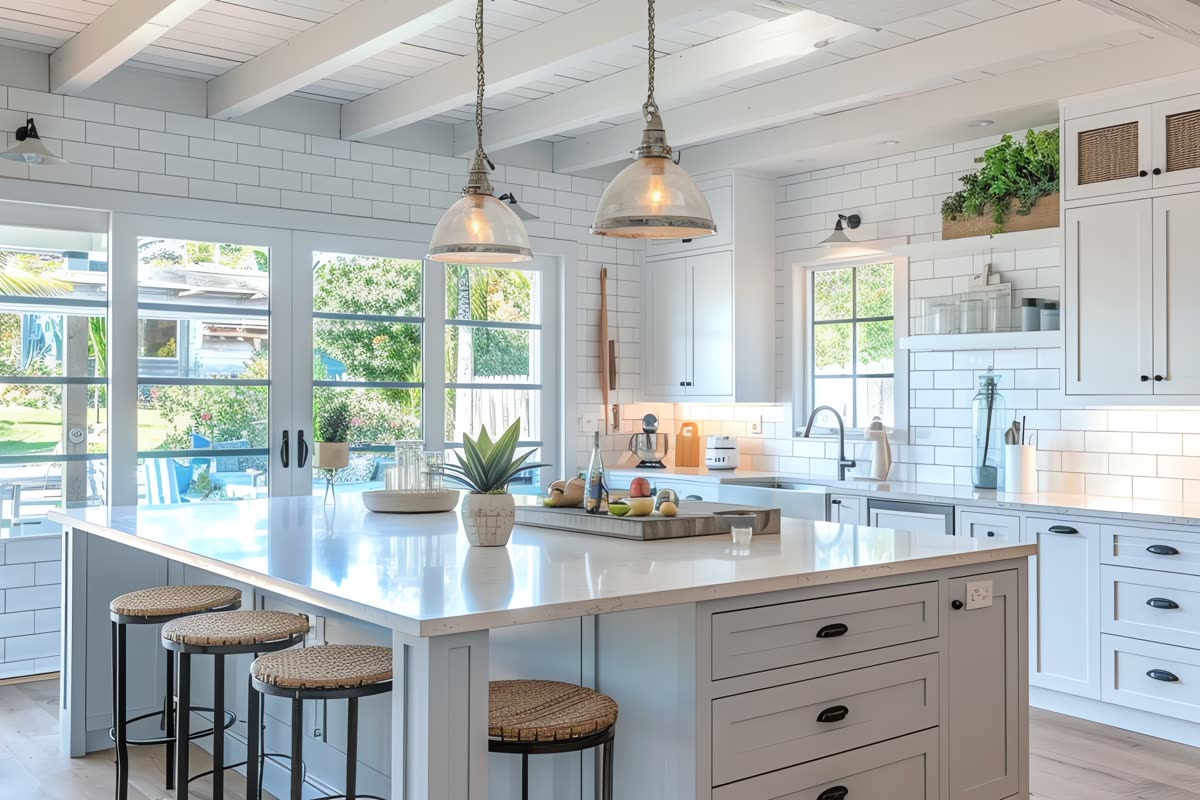
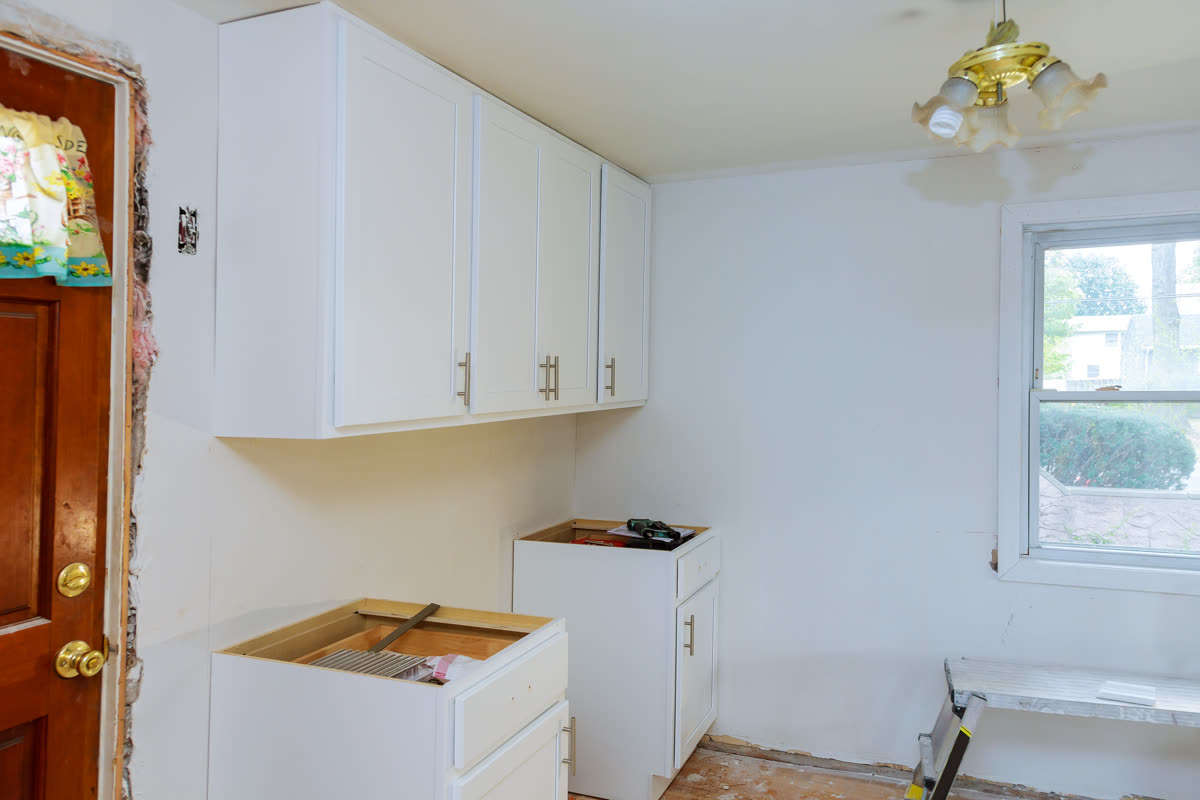
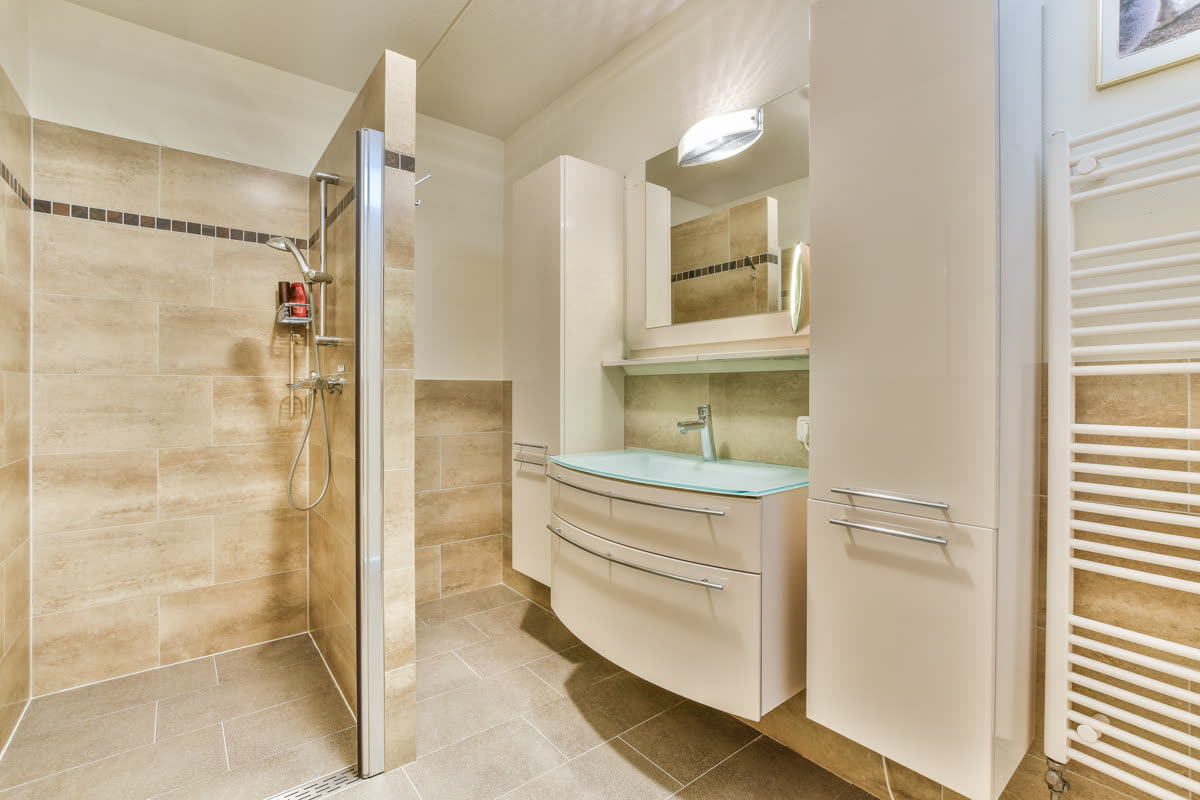
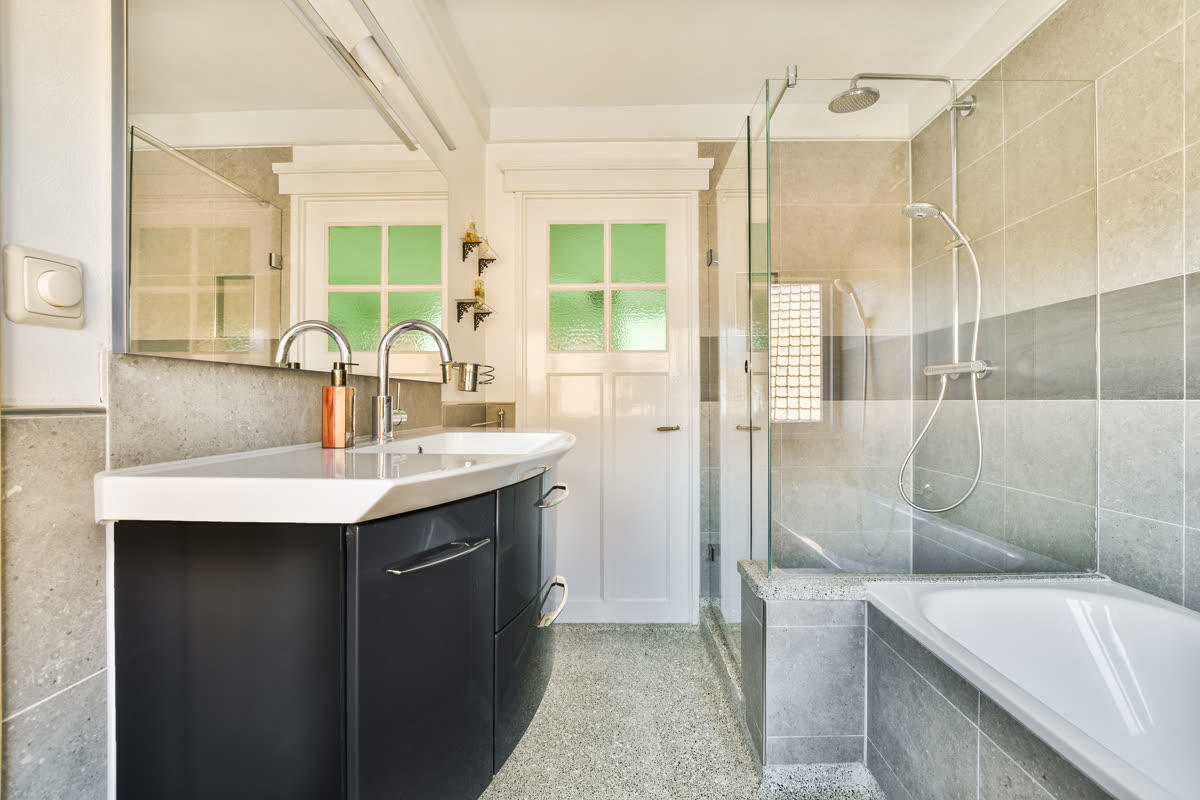


What actually varies between renovation types is trade count, permit likelihood and how much of your daily life the job takes. Click a row for what that means in practice.
Small in area and disproportionately complex: demolition, plumbing, electrical, waterproofing, tile, drywall and finish all inside a few square metres, in a strict order, with almost no room for two trades at once. A permit is usually required once plumbing is moved rather than replaced in place. If it is the only bathroom in the house, plan for that — this is the job where a second bathroom stops being a luxury.
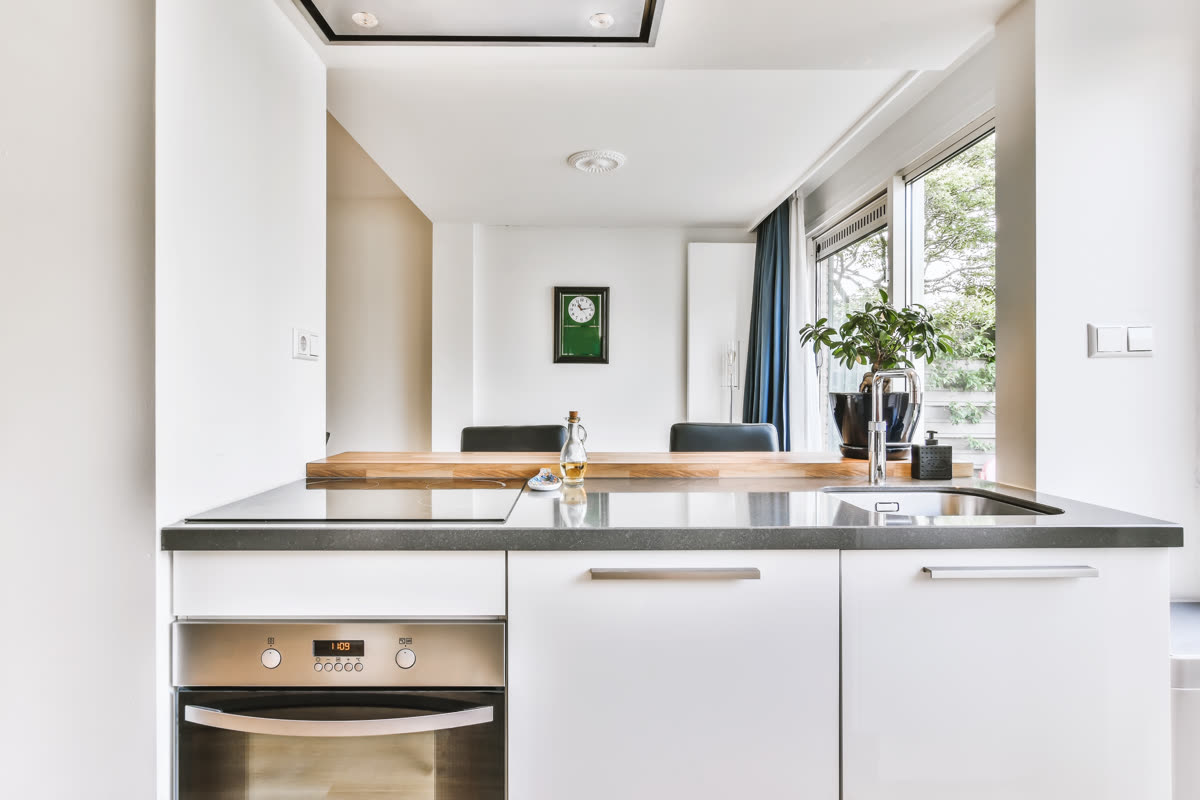
The most trades of any single room and the biggest impact on daily life, because you lose cooking, washing-up and usually the main circulation route through the house at the same time. Cabinetry is the long lead item and it drives the schedule, so it is ordered at the front of the job rather than when the space is ready. Set up a temporary kitchen somewhere else before day one.
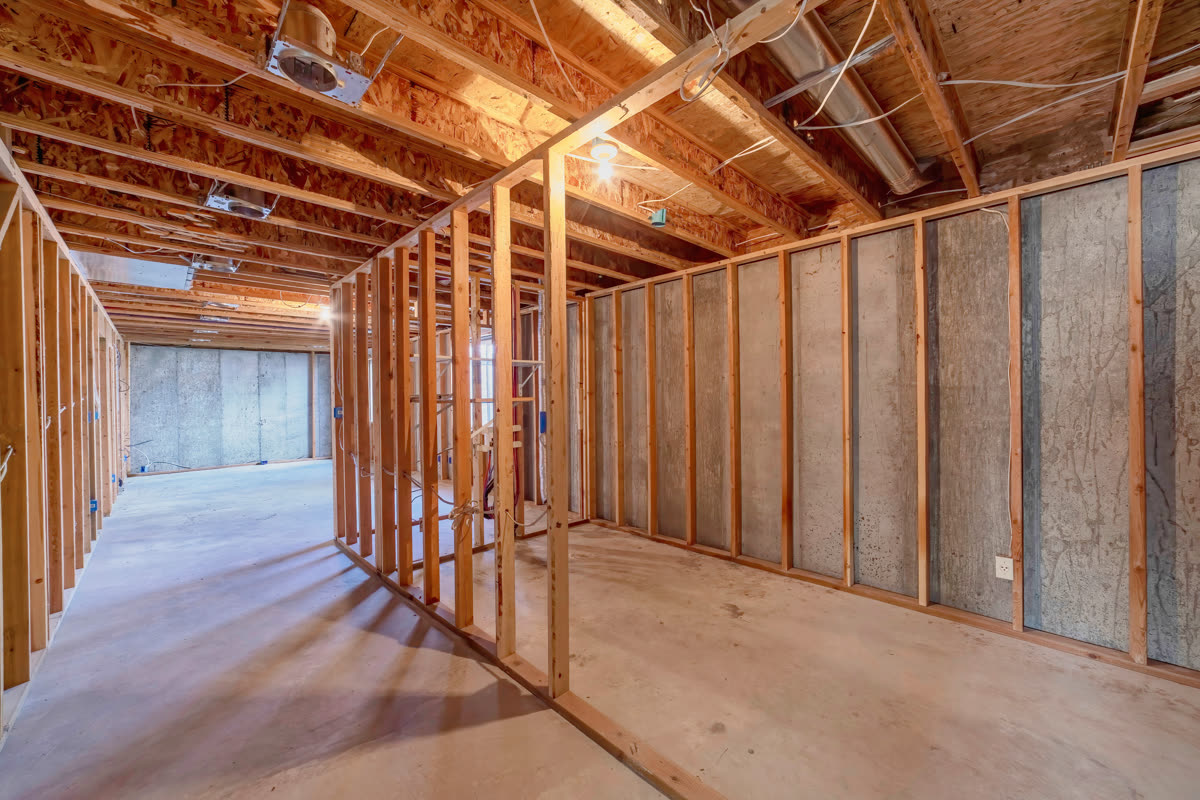
The least disruptive major project in a house, because the work is contained below the living space and you keep the rest of the home throughout. It is also the most permit-heavy: framing, electrical, insulation and egress all attract inspection, and a second suite adds fire separation and zoning on top. The gating questions are ceiling height and egress, and both are answered before quoting.
Every trade, in sequence, with the schedule as the main risk rather than any individual task. Most people move out for at least part of it — with services off and no working kitchen or bathroom for extended stretches, staying is possible but rarely sensible. In exchange it is the most efficient way to renovate: every wall is open once, so nothing gets opened twice.
Renovation budgets go wrong in the gap between what the homeowner assumed and what the contractor priced. This is our attempt to close that gap on paper.
Booking, sequencing and supervising every trade is our job, not a line item you pay extra for.
We file, we meet the inspector, and we deal with anything on the report.
Floors and pathways protected, debris removed as we go, not piled until the end.
The written list at handover gets cleared before the final invoice is due.
Knob-and-tube wiring, rot, mould or failed plumbing found during demo is priced as a written change order before we touch it.
Paid to the city at cost and shown separately; we do not mark them up.
Where a structural change needs an engineer, that is an independent professional you retain.
Happy to install them; we do not warranty product we did not supply.
Three questions, and this builds the scope your quote would be written against. No prices here — those go in writing, after we have walked the property.
Still unsure about something? A quick call usually clears it up faster than email.
Talk to usFor a single room or a basement, almost always — we seal the work area, protect the pathways in and out, and keep the rest of the house yours. For a full gut, a kitchen with no cooking facilities for weeks, or anything with the water off for extended periods, most people move out for at least part of it. We tell you which situation you are in at quoting time so you can plan, rather than discovering it in week two.
We do. We prepare and file the application, meet the inspector on site at each required stage, and handle anything that comes back on the report. The municipal fees are passed through at cost and shown as their own line, not marked up. Where a structural change needs a stamped drawing, you retain the engineer directly and we work to what they issue.
It happens on most jobs and it is manageable — the cost is in when. A finish change before the material is ordered is usually free; the same change after installation means paying twice. Anything that alters the scope becomes a written change order with its own price and schedule impact, signed before we act on it. Nothing gets added to your invoice that you have not agreed to in writing first.
Against completed work, not against the calendar. A deposit to secure the schedule and order long-lead material, then progress payments tied to defined milestones — rough-in passed, drywall complete, and so on — with a meaningful final payment held until the walkthrough deficiency list is cleared. The full schedule is in the quote before you sign, and we do not ask for large sums ahead of the work they cover.